
Full-Bed Masonry vs. Anchored Thin Brick Systems

For commercial and multi-family developers, the exterior facade must accomplish three critical goals: deliver long-term durability, meet strict energy codes, and project high-end architectural appeal. Genuine clay brick remains one of the most specified finishes across our market by offering timeless character, zero maintenance, and non-combustible fire protection.
However, modern structural and economic realities have changed how brick gets engineered into building envelopes. Today, project teams regularly weigh the choice between traditional full-bed clay brick and anchored thin brick systems.
Understanding the structural, logistical, and thermal differences between these two systems is essential for effective value engineering.
1. Structural Load & Foundation Sizing
The most immediate difference between the two systems is dead load.
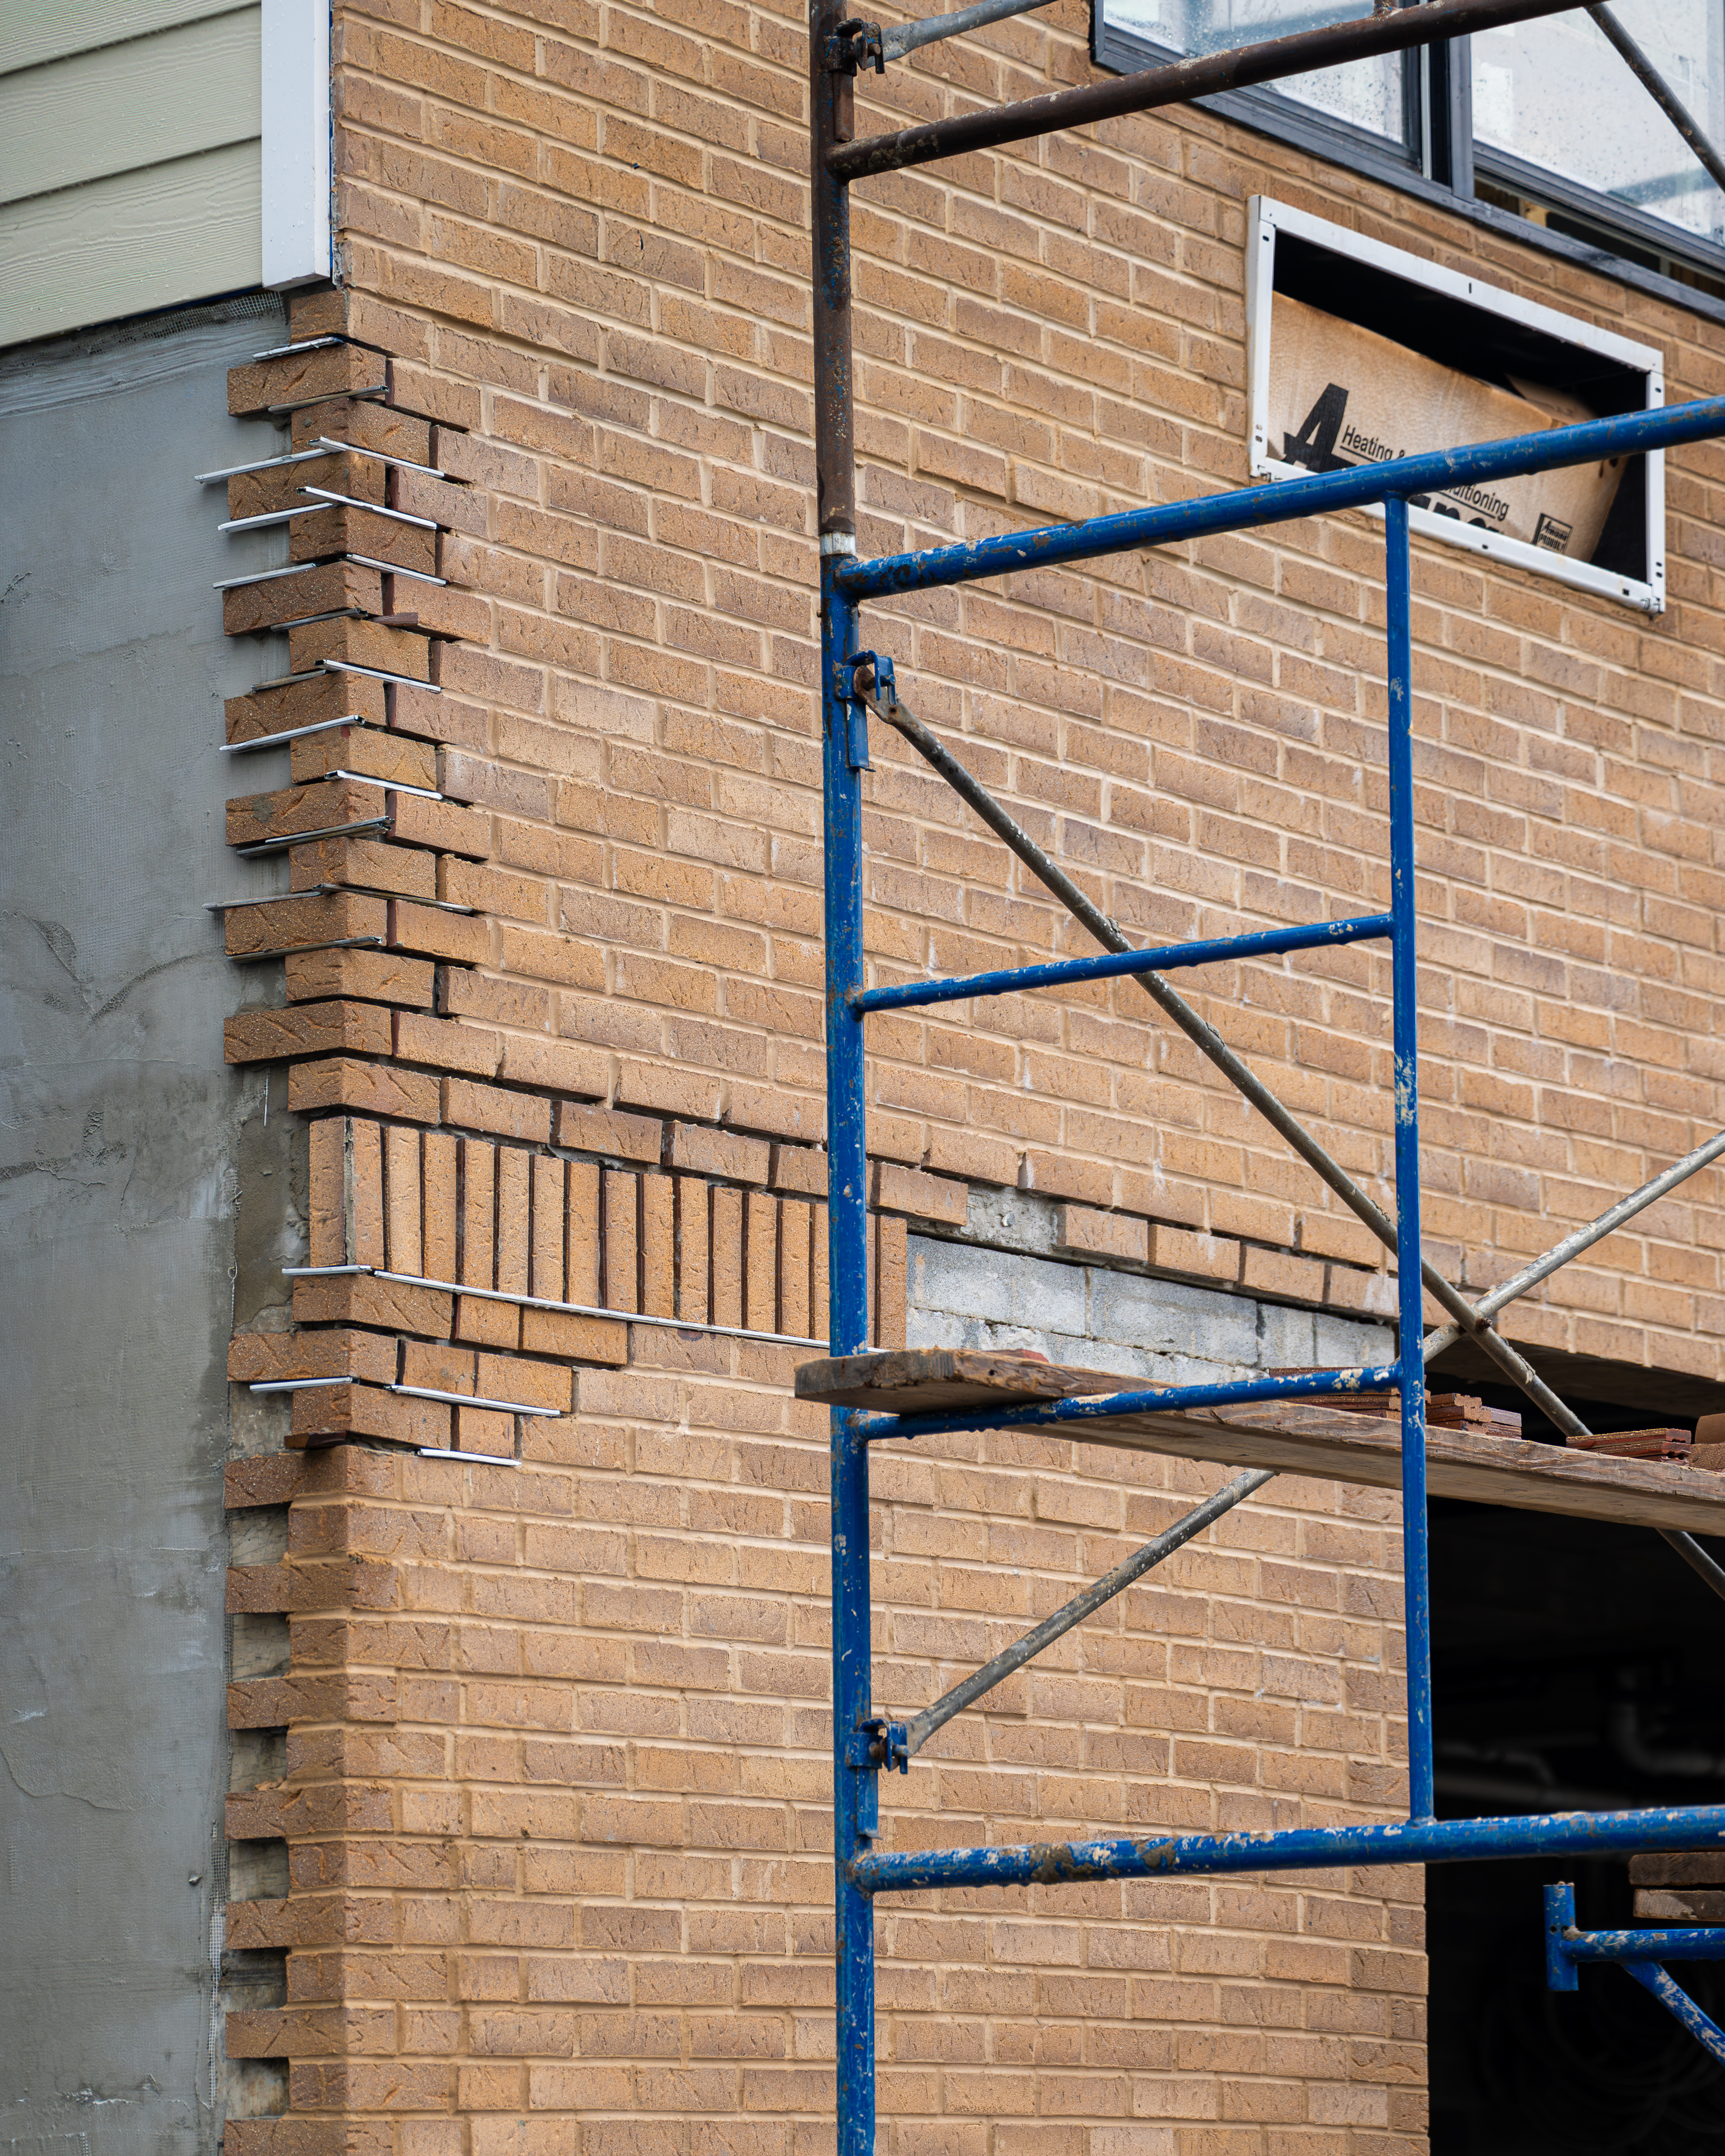
- Full-Bed Masonry (3.5″ to 4″ depth): Traditional full-depth brick adds significant dead weight to a structure (typically 35 to 40 lbs per square foot). This requires oversized concrete footings, reinforced foundation walls, and heavy-gauge structural shelf angles bolted to the framing at every floor line in multi-story builds.
- Anchored Thin Brick (0.5″ to 0.75″ depth): Thin brick cuts the dead load down to roughly 7 to 10 lbs per square foot (including metal panel tracks, mortar, and ties). By removing massive structural dead loads, developers can downsize structural steel sizing, reduce concrete footing mass, and eliminate costly continuous relief angles on mid-rise projects.

2. Continuous Insulation (CI) & Energy Code Integration
As energy codes enforce stringent continuous insulation requirements to eliminate thermal bridging, cavity depth becomes a premium.
- Full-Bed Cavity Assemblies: A full-bed brick wall requires an exterior continuous insulation layer, an air gap for drainage (1″ minimum, 2″ preferred), and a 4″ brick veneer. This pushes the overall exterior wall assembly outward by 6 to 8 inches, which can eat into rentable interior floor area on tight urban lots.
- Anchored Thin Brick Systems: Modern engineered thin brick systems integrate directly over rigid continuous insulation or incorporate proprietary drainage planes within shallow track channels. The total system depth is significantly slimmer, allowing the building envelope to hit high R-values without unnecessarily expanding the outer footprint.
3. Installation Speed & Labor Constraints
With the ongoing shortage of specialized masons, installation efficiency directly impacts project schedules and carrying costs.
- Full-Bed Masonry: Requires laying brick unit by unit, setting joint by joint, and building out extensive scaffolding or mast climbers for tall elevations. Progress is heavily dictated by skilled mason availability and weather conditions.
- Anchored Thin Brick: Precision track-and-rail or panelized systems (like those from Speedymason) provide built-in horizontal spacing and mechanical support. Field crews can mount panels quickly over the water-resistive barrier (WRB), click or tie the kiln-fired thin brick into place, and grout the joints rapidly with mortar guns. This accelerates the building dry-in schedule while opening up a broader labor pool.

System Comparison: At a Glance
| Feature | Full-Bed Masonry | Anchored Thin Brick Systems |
| Installed Weight | 35–40 lbs/sq. ft. | 7–10 lbs/sq. ft. |
| Shelf Angles Required? | Yes (at every floor on mid-rise) | No (mechanically anchored to studs/sheathing) |
| Assembly Depth | 6″–8″ total cavity profile | 2″–3.5″ slim profile |
| Material Authenticity | 100% Kiln-fired clay brick | 100% Kiln-fired clay brick |
| Impact on Footing Size | Requires heavy structural footings | Allows lighter, value-engineered footings |
| Primary Use Cases | Heavy commercial, institutional, ground floors | Multi-family mid-rise, envelope retrofits, mixed-use |
Making the Right Spec Decision
Both systems deliver genuine kiln-fired clay character that will never rot or require painting.
- Choose Full-Bed Masonry when designing high-impact ground floors, heavy institutional structures, or projects where traditional multi-wythe load-bearing detailing is structurally required.
- Choose Anchored Thin Brick when value engineering a mid-rise or multi-use envelope, aiming to reduce foundation and steel costs, working within tight property setbacks, or accelerating the overall dry-in timeline.
By evaluating the structural and thermal requirements early in schematic design, contractors and architects can select the brick system that maximizes aesthetic value while keeping construction budgets and schedules firmly on track.